4812 N Mosley Lane Crestview, FL 32539
PRICED AT $509,900
Listing Details
- $509,900
- MLS# 1009773
- Type Residential - Single Family
- Status Active
- 4 Bedrooms
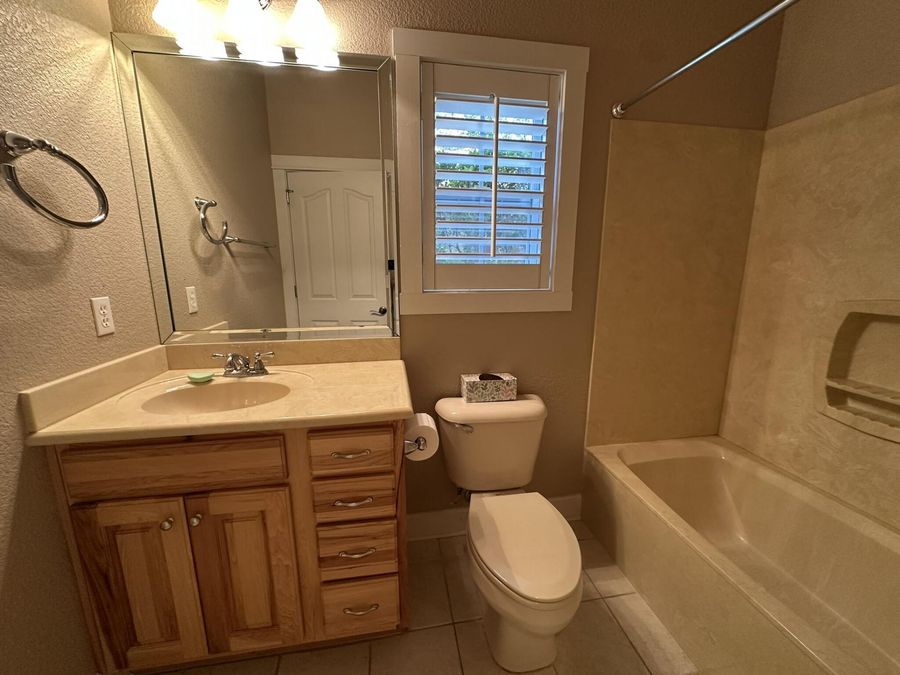
- 3 full Bathrooms
- 2,608 Square Feet
- 0.320 acres Lot Size
- 2004 Year Built
Description
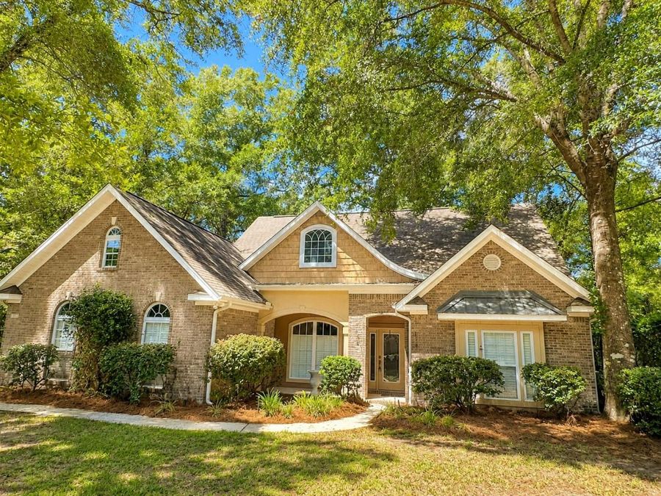
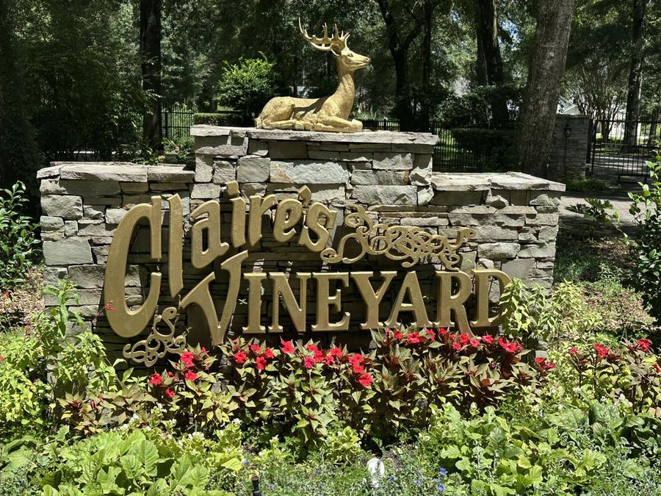
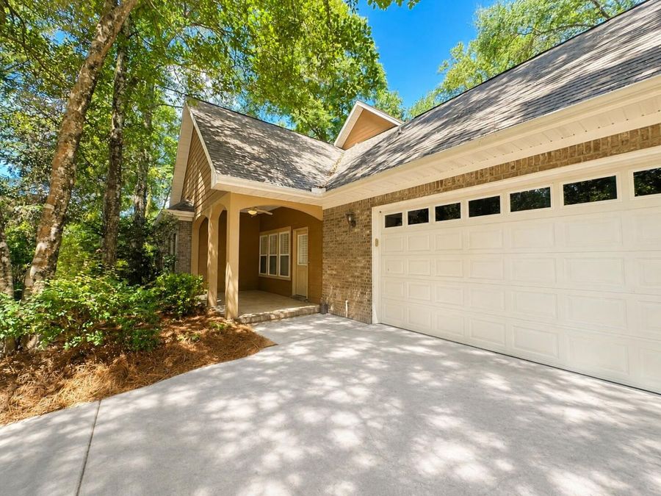
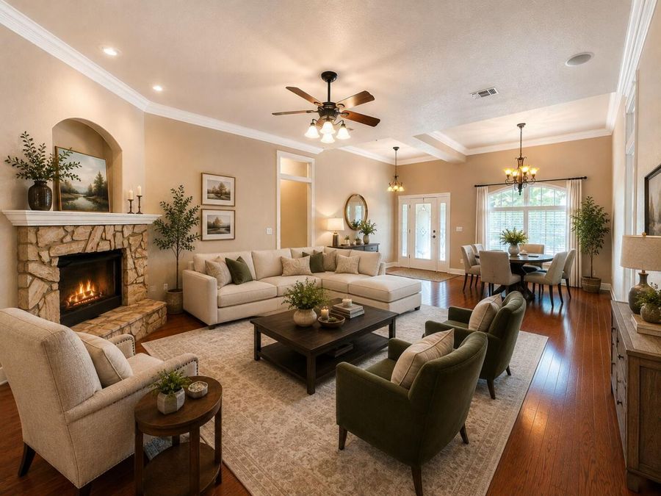
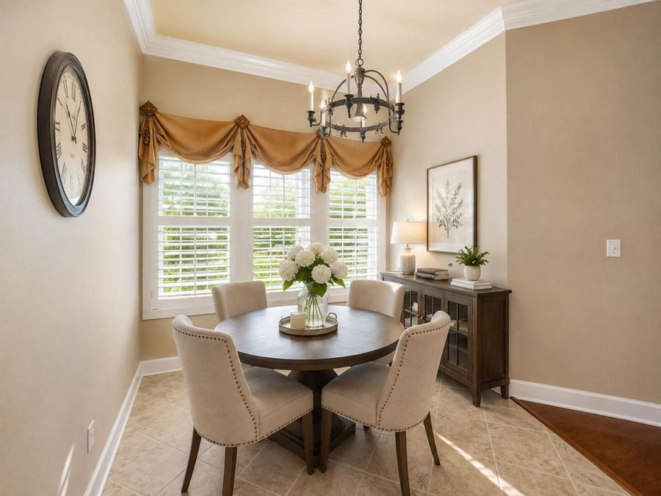
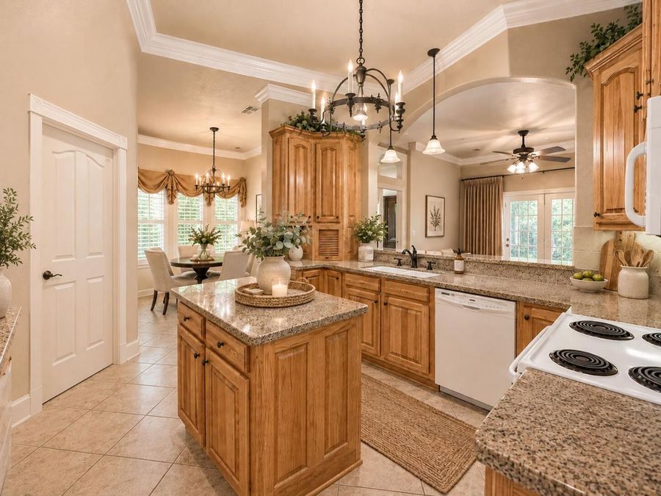
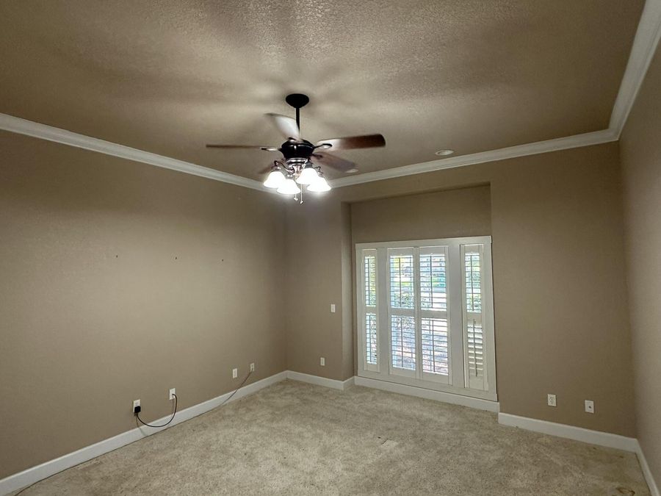
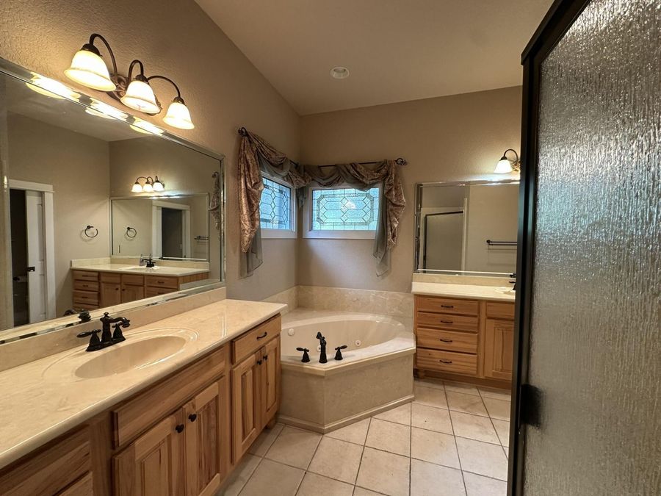
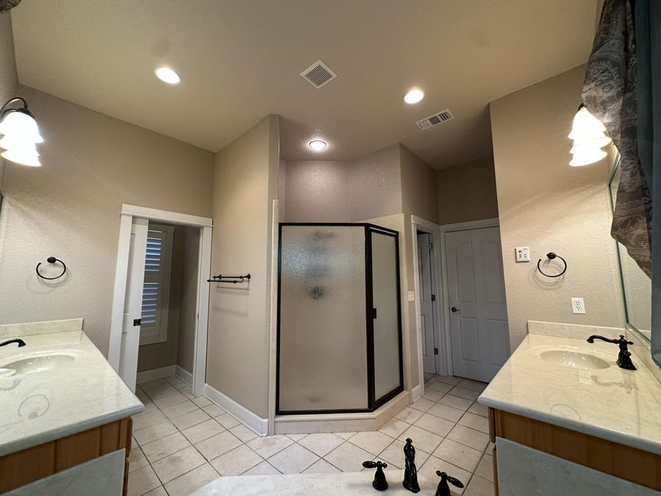
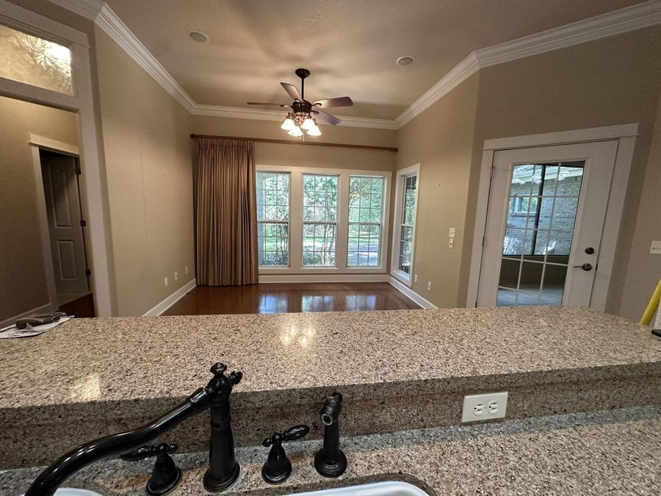
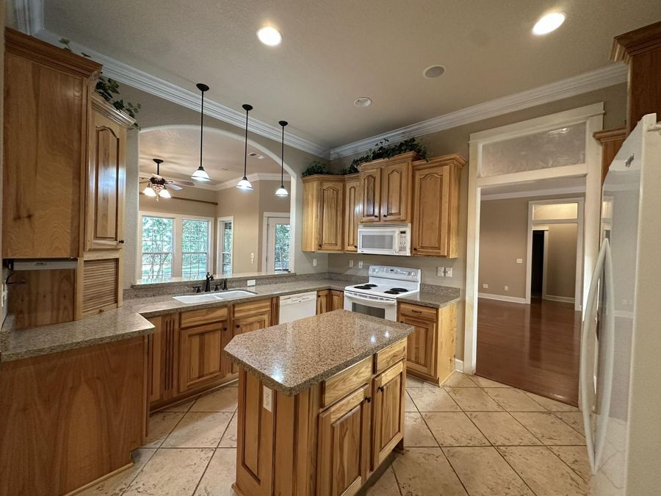
Nestled within a private gated enclave in rapidly growing North Crestview, this award-winning former Parade of Homes custom residence blends executive elegance with the natural, serene backdrop of Northwest Florida.As you pull up to the property, the quiet setting immediately catches your eye. Set on a level, beautifully wooded lot, the home is surrounded by towering red oaks and pristine natural landscaping. The classic exterior features durable brick and Hardie plank siding, accented by vinyl soffits and highlighted by timeless copper accents.Step inside to discover a bright, expansive floor plan rich in architectural detail. Soaring tray...read more
Features
- Dishwasher
- Refrigerator
- Stove/Oven Electric
- Central Air
- Floor Hardwood
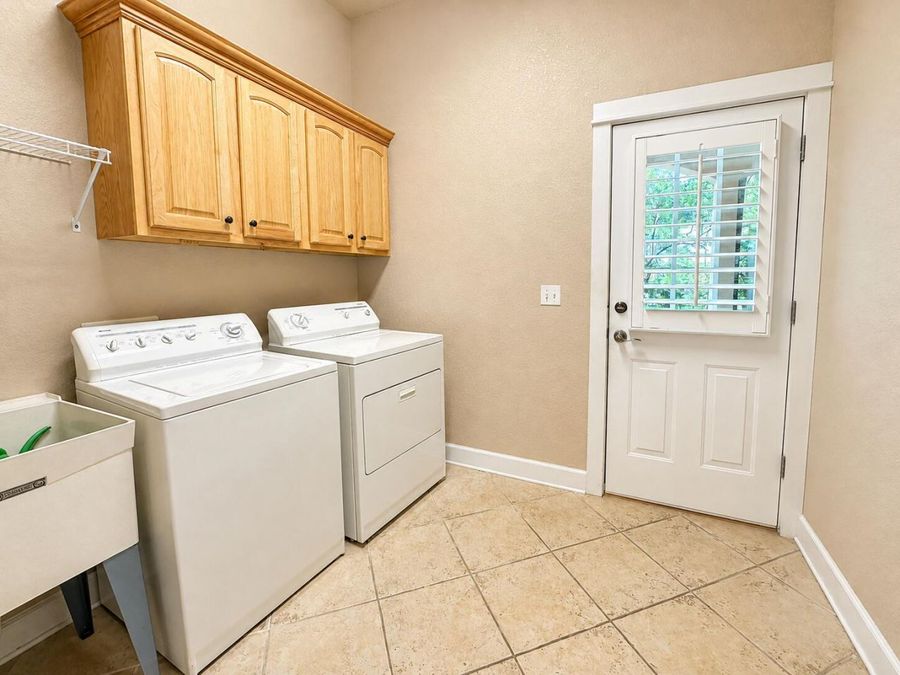
- Floor Tile
- Central
- 1.0 Story
- Built in 2004
Gallery
View SlideshowContact the Listing Agent
Disclaimer:
All information deemed reliable but not guaranteed. All properties are subject to prior sale, change or withdrawal. Neither listing broker(s) or information provider(s) shall be responsible for any typographical errors, misinformation, misprints and shall be held totally harmless. Listing(s) information is provided for consumers personal, non-commercial use and may not be used for any purpose other than to identify prospective properties consumers may be interested in purchasing. Information on this site was last updated 08/13/2026. The listing information on this page last changed on 08/13/2026. The data relating to real estate for sale on this website comes in part from the Internet Data Exchange program of Delta Media Group MLS (last updated Thu 08/13/2026 2:37:34 PM EST) or Pensacola MLS (last updated Thu 08/13/2026 2:33:21 PM EST) or Baldwin County MLS (last updated Thu 08/13/2026 2:33:36 PM EST) or Emerald Coast MLS (last updated Thu 08/13/2026 2:26:13 PM EST) or Navarre Area Board Of Realtors (last updated Thu 08/13/2026 1:49:24 PM EST) or Commercial Exchange (Levin Rinke) (last updated Thu 08/13/2026 11:19:07 AM EST). Real estate listings held by brokerage firms other than Levin Rinke Realty may be marked with the Internet Data Exchange logo and detailed information about those properties will include the name of the listing broker(s) when required by the MLS. All rights reserved.
Privacy Policy / DMCA Notice / ADA Accessibility


Privacy Policy / DMCA Notice / ADA Accessibility

This site is hosted, designed and copyright
© 1994 - 2026 by
Delta Media Group, Inc. -- Patent Pending --